Critical Building Enclosure Detailing and Commissioning: JHU Bloomberg Student Center
Description
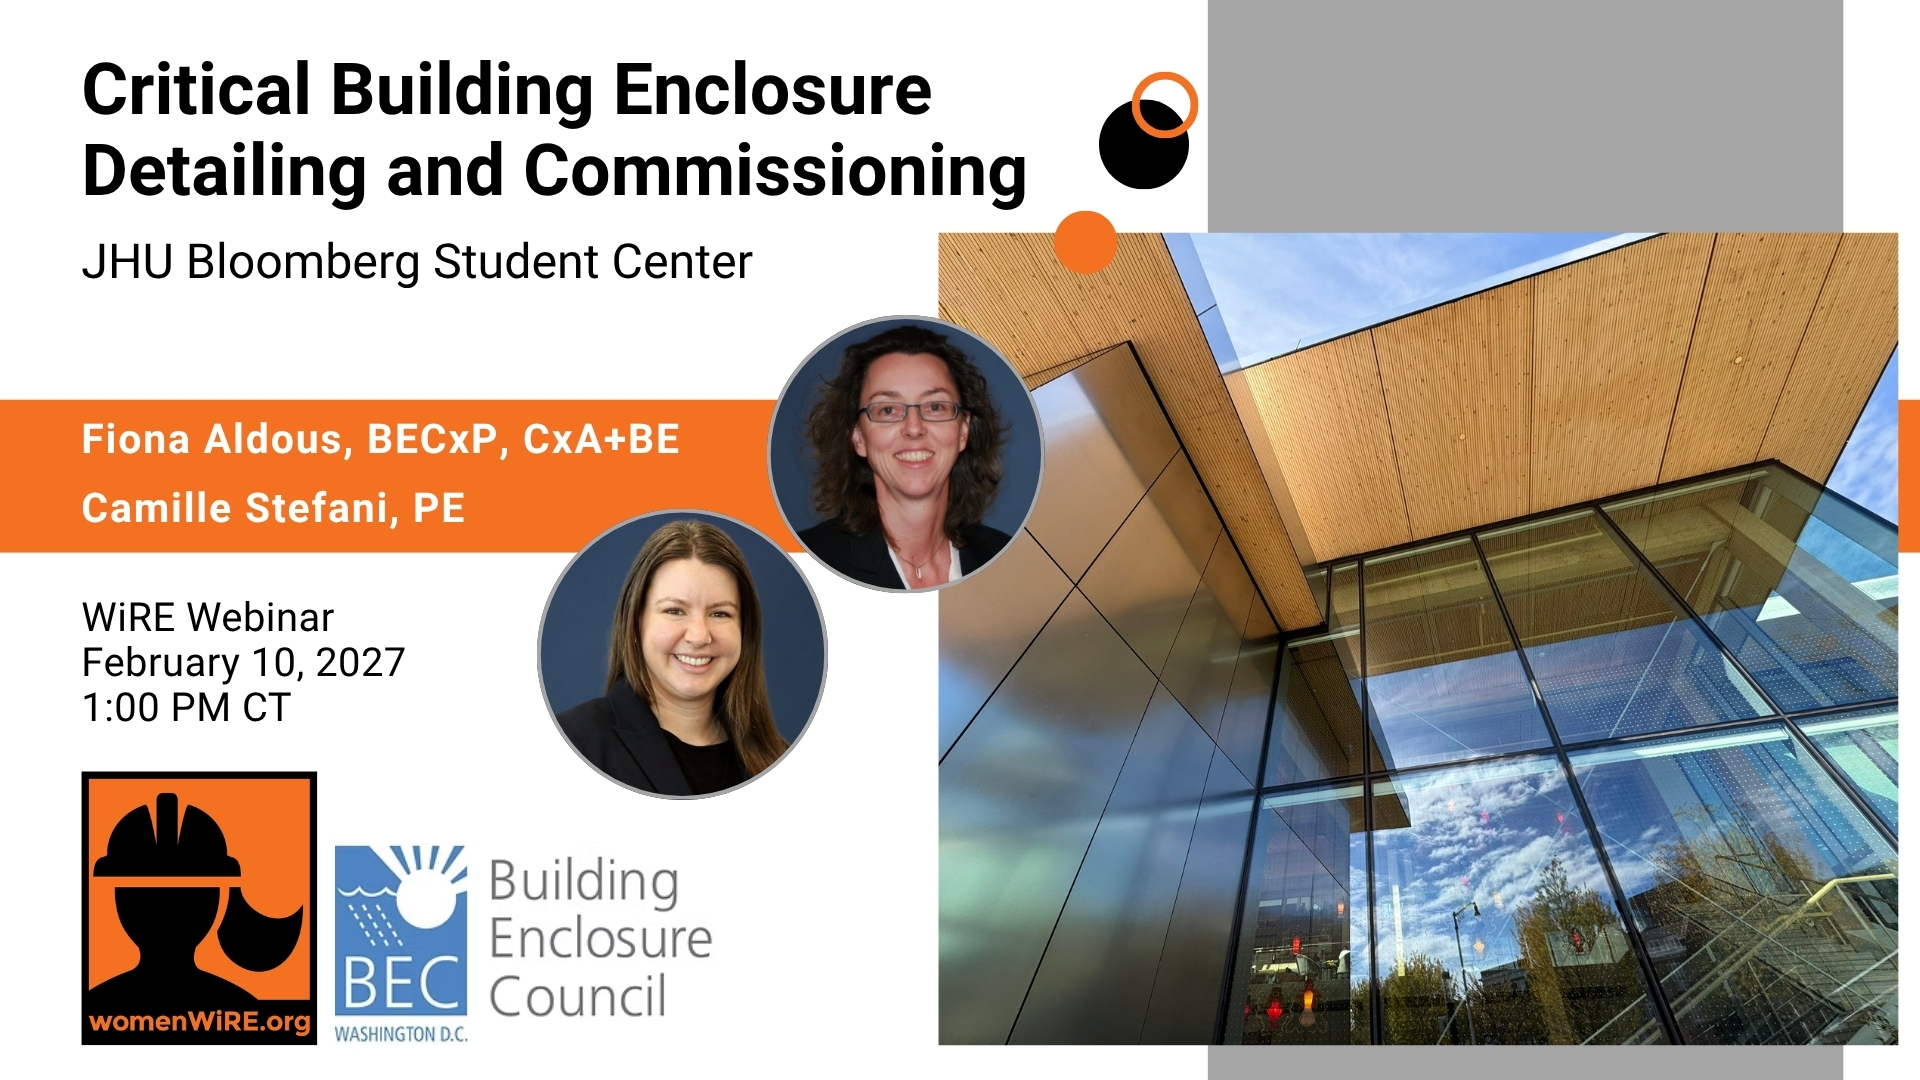
Located at the heart of Johns Hopkins University’s Homewood Campus, the Bloomberg Student Center serves as both a central hub for student life and a new gateway to campus, uniting 29 transparent timber-framed volumes beneath a distinctive cascading mass-timber roofscape. Designed by Bjarke Ingels Group (BIG), the 143,000-square-foot facility integrates expansive glazing, continuous clerestories, and deep roof overhangs that enhance daylighting, strengthen connections between interior and exterior spaces, and support the building’s ambitious sustainability objectives. The innovative roof geometry, extensive use of mass timber, and highly transparent facade create a visually striking architectural expression while establishing demanding performance requirements for the building enclosure.
This presentation will focus on the building enclosure commissioning of the critical roof, facade, and air-barrier transition details that enable the center’s high-performance envelope. Particular attention will be given to the complex interface conditions created by the cascading timber roof and curtain wall system, including the continuous air and vapor sealing strategy through the dowel-laminated timber (DLT) roof assembly, movement accommodation at clerestory glazing, and field testing of enclosure elements. The discussion will highlight how enclosure commissioning, mock-up testing, and quality assurance processes help deliver superior air tightness, weather resistance, thermal performance, and long-term durability, supporting the project’s LEED Platinum goals while preserving the transparency, energy efficiency, and architectural intent of this landmark campus building.
Speaker Info
 Fiona Aldous, BECxP, CxA+BE
Senior Principal
WJE
faldous@wje.com
703.297.1909
For over 20 years at WJE, Fiona Aldous has been involved with commissioning and design peer review of buildings enclosures, commencing with the pre-design phase, design phase and extending through completed construction with on-site observation and performance verification. She has specific experience in the detailing and installation of various curtain wall and window systems, sloped glazing, air barriers, waterproofing of below-grade, flood-proofing and plaza systems, low slope roofs, and the interfaces of the various enclosure components. She has conducted investigations and condition surveys on numerous building types and building enclosure systems. Such investigations typically have resulted in the development of repair designs to improve resiliency, remediate distressed and defective building enclosures.
 Camille C. Stefani, PE
Senior Associate
WJE
cstefani@wje.com
703.641.4601
Camille Stefani has experience in building enclosures and building science consulting through the performance of services, including failure investigation, development of repair drawings and details, thermal performance evaluation, field testing for air and water penetration resistance, design review, and construction observation of exterior building enclosure components and systems. Ms. Stefani’s projects include various architectural materials, components, and systems, including masonry cavity wall and mass wall construction, precast and cast-in-place concrete, below- and above-grade waterproofing, roofing systems, metal panel rainscreen systems, EIFS, aluminum and vinyl windows, storefronts, and curtain walls.
Speakers
-
Camille C. Stefani
-
Fiona Aldous